Written By | Fashion and Design Desk
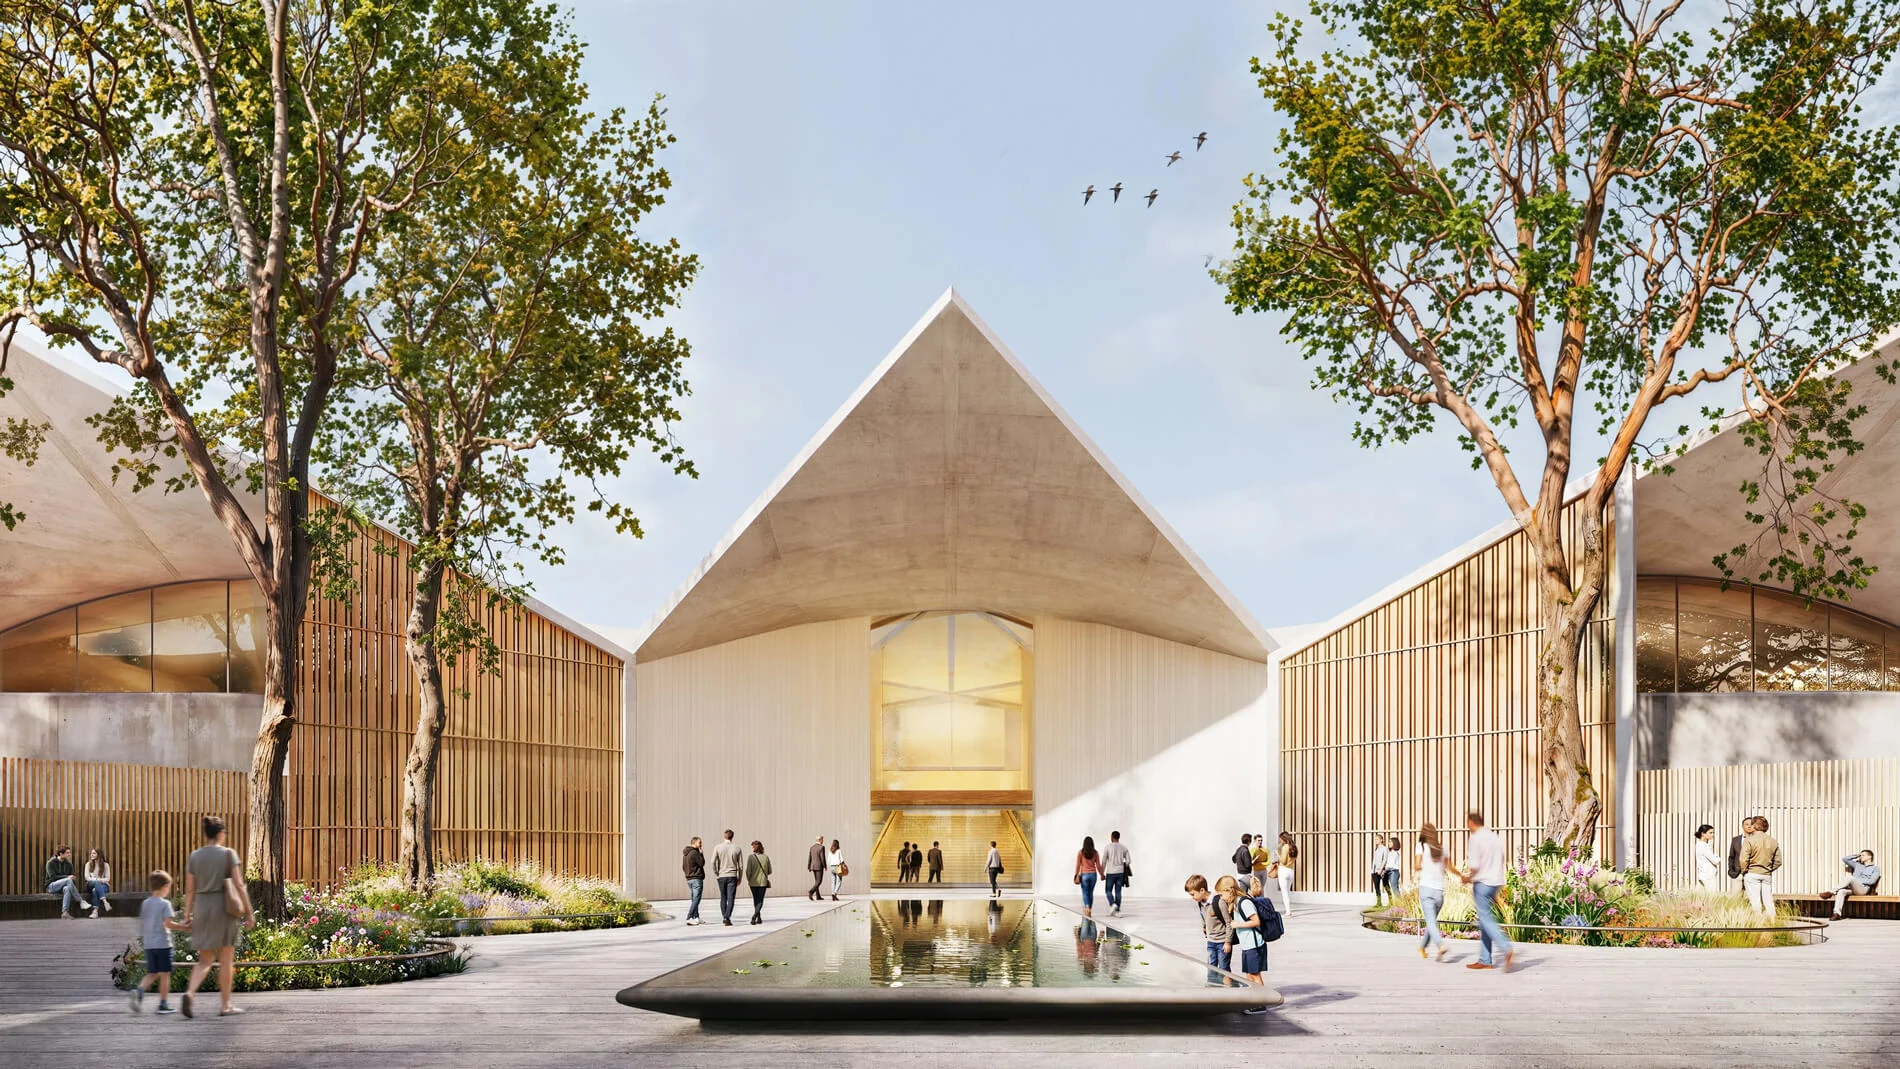
New renderings by Herzog & de Meuron and Field Operations show how a 1960s warehouse, once home to Birkenstock, could become a shrine to curiosity.
NOVATO, Calif.
Some of the best architecture is already built. That is the premise of the Eames Institute of Infinite Curiosity, the nonprofit founded by the Eames family, which is turning a mid-century warehouse beside Highway 101 in Novato, Marin County, into an art and design museum. New renderings and a master plan were reported in late October as having been submitted to the City of Novato, bringing the long-planned project into sharper focus.
The building and the buyers
The site covers 88.5 acres. At its heart is a warehouse from the mid-1960s, designed by Jan Lubicz-Nycz and John Savage Bolles for McGraw-Hill, and known for its origami-like concrete roof. Bolles also designed Candlestick Park. The warehouse later served as a Birkenstock distribution site until the company left in 2020. Sources differ on the exact year of construction, with reports giving 1964 and 1965.
The institute bought the property last summer for $36 million, according to SFist, and has launched a capital campaign. CEO John Cary says the project will cost well under $1 billion, though no construction cost estimate has been released.
What the architects propose
Herzog & de Meuron, the Swiss firm behind San Francisco's de Young Museum, leads the building design, working with the San Francisco firm EHDD. Field Operations, known for the High Line in New York and the Tunnel Tops project in Washington, handles the landscape.
The strategy is preservation rather than replacement. The original structure, reported at roughly 185,000 square feet, will be kept and converted into exhibition space with column-free galleries and warm, timber-clad interiors. SFist describes a 48,000-square-foot Great Hall, one of the largest single-span art installation spaces in the country, along with six other galleries, a library and a 275-seat performance space. One striking move is exposing the undulating concrete ceiling that insulation once covered.
More than a gallery
The program reaches well beyond display cases. Plans include an entry courtyard carved into the landscape, three food and drink options (a café, a bistro and a dinner-only restaurant), a museum shop and maker spaces. A neighboring 45,000-square-foot office building would become a retreat and conference center for talks and other programming. The Eames Archive, currently in Richmond, California, will relocate to the site.
Outside, the landscape design describes gardens, groves, play spaces and water features, with plantings such as herbs and olive trees suited to Northern California.
The Eames ethos
The Eameses famously treated design as a method of inquiry. Charles Eames said, "The role of the designer is that of a very good, thoughtful host." Llisa Demetrios, the couple's granddaughter and a co-founder of the Institute, has said that design "was always grounded in curiosity and intention," and hopes the campus "feels vibrant with that same sense of potential" so that visitors leave inspired to make or discover things themselves.
That emphasis on making explains the inclusion of workshops and play spaces alongside conventional galleries. The aim is a museum where visitors are participants as much as an audience.
Why adaptive reuse matters here
Reusing the warehouse is both a financial and a cultural choice. A single-span hall of the size described would be expensive to build from scratch, and the concrete roof is itself a piece of mid-century engineering that Bolles' team designed. By exposing it, the architects turn a once-hidden structural feature into the main attraction.
The approach also fits the Eameses' own habits. Charles and Ray Eames were known for working with industrial materials and standard components, and for taking ordinary things seriously. A museum that celebrates a working warehouse's bones rather than hiding them is a natural extension of that attitude.
For Herzog & de Meuron, which has a long record of converting industrial buildings into cultural spaces, the project continues a familiar thread: restraint on the outside, careful intervention inside, and a respect for what is already there.
Timeline and open questions
Reports differ on schedule. Wallpaper has said the campus is slated to open in 2030, with groundbreaking expected in 2028, while the October SFist report said no timeline for completion has been announced. Fundraising, city approvals and construction pricing will determine which is right. As with any large cultural project, the details can shift between a rendering and a ribbon-cutting.
What this means for you
For anyone who loves the Eames chair or the Eames house, the project promises a place where the couple's archive can be seen and used rather than stored. For Bay Area residents, it adds a major cultural destination in Marin. And for designers and homeowners everywhere, it is a reminder of the environmental logic of adaptive reuse: keeping an existing structure avoids the carbon cost of demolition and construction, and often produces more interesting spaces than new building would. If you want to follow along, watch for Novato city planning documents and the Institute's capital campaign announcements, which are likely to reveal the first firm dates and costs.
A local landmark in the making
Marin County already has a strong architectural identity, from Frank Lloyd Wright's civic center in San Rafael to the hillside homes of the Bay Area's modernists. A design museum on the Highway 101 corridor would put a major institution within easy reach of commuters and visitors travelling between San Francisco and wine country, and would give the Eames legacy a permanent California address close to where the couple worked.
The scale of the grounds also matters. With 88.5 acres, the Institute has room for outdoor programming, events and the kind of unhurried visit that city-center museums rarely offer.
The bottom line
A utilitarian warehouse with a remarkable roof may seem an unlikely home for a design museum, but it suits a family that made beauty from plywood and plastic. If the plans hold, the Eames Institute will be a rare thing: a major museum that honors its building as carefully as its collection.